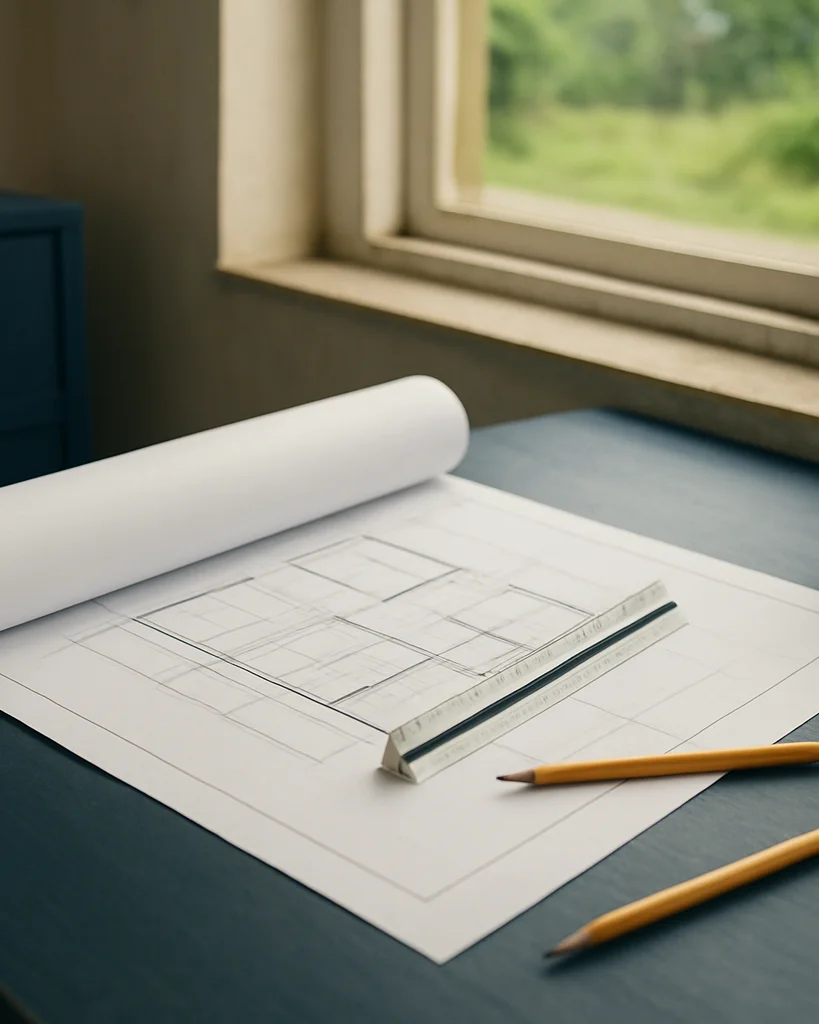
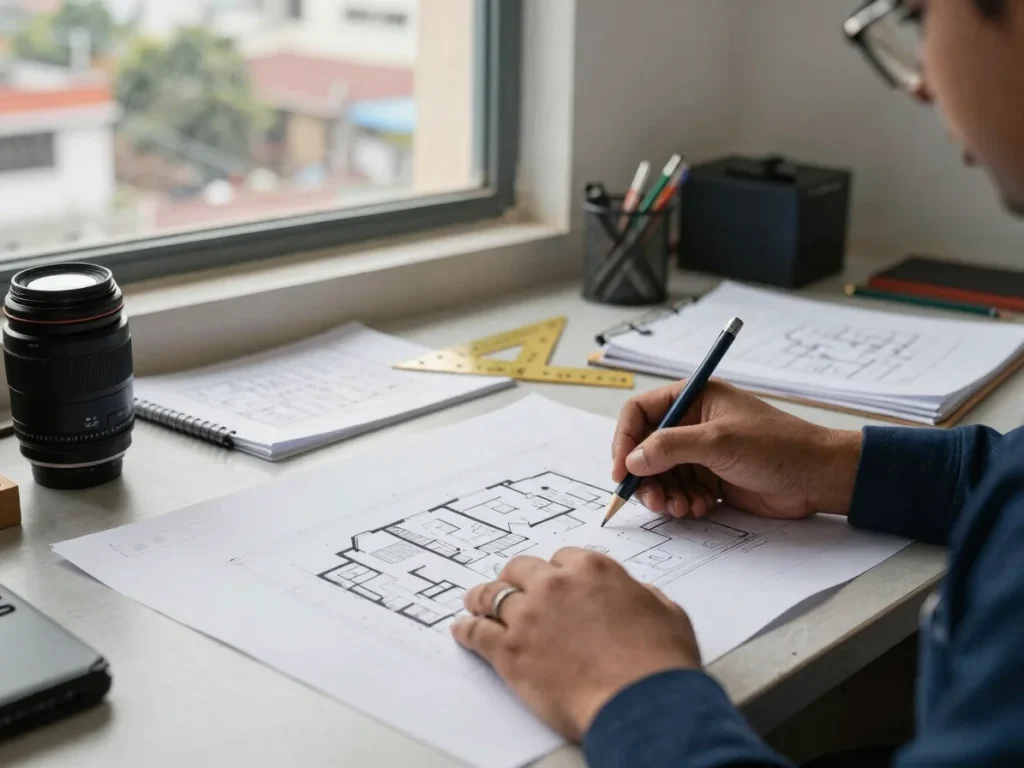
BGI Infratech prepares residential blueprints, 2D floor plans, and 3D exterior elevations for properties across Pachrukhiya and Aurangabad. Each drawing is developed around the site it will be built on.
Room sizes, circulation, door and window placement, and staircase positions are set out in a working 2D drawing before any construction begins. The layout is checked against the plot dimensions and the owner's requirements.
3D exterior elevations
Visualise the building before ground-breaking
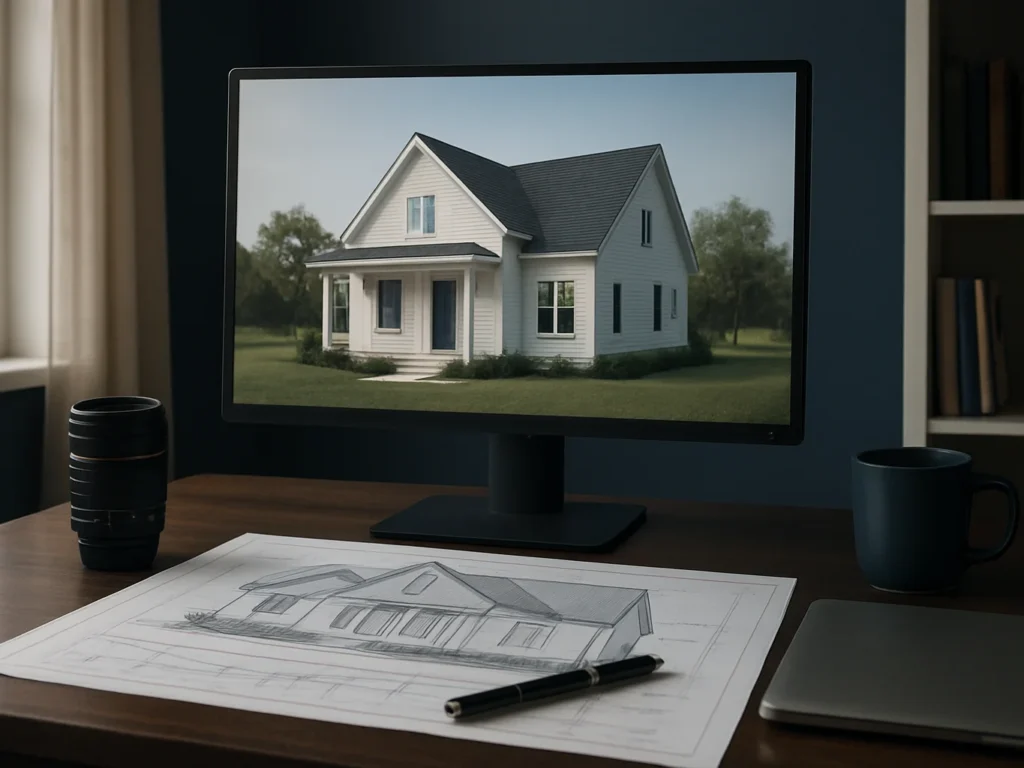
3D exterior models show the façade, roofline, and proportions of the planned house. Owners can review the design in dimensional form and request changes while they are still easy to make.
Structural oversight
Design connected to materials and site work
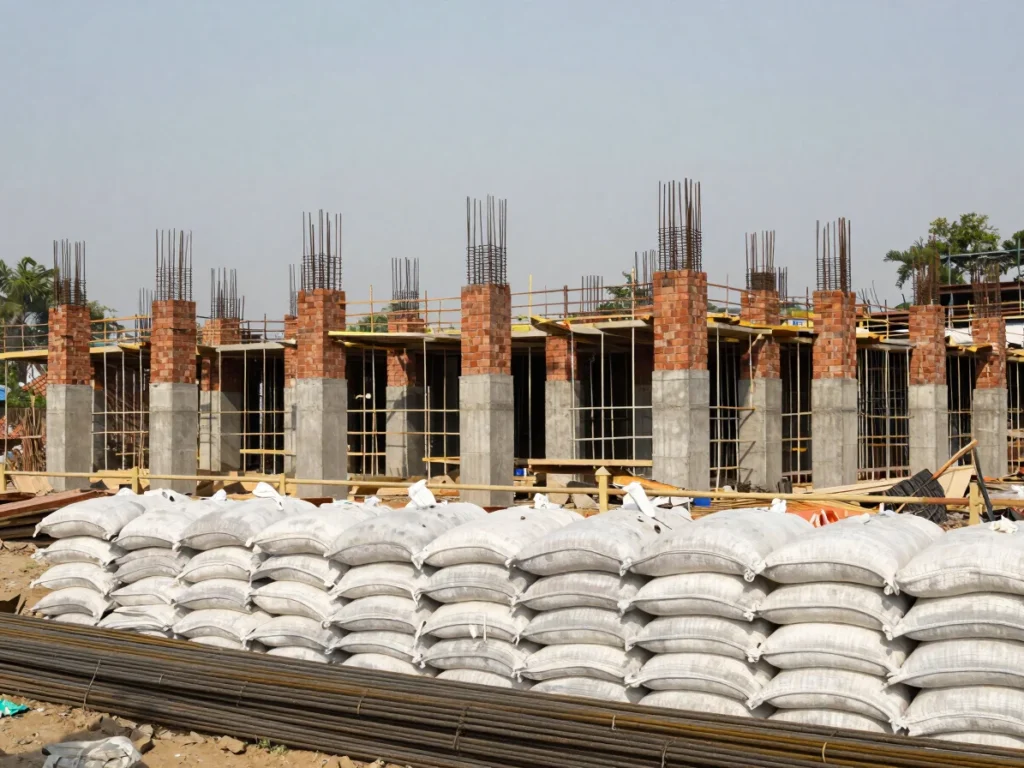
Structural drawings are linked to the cement and construction material requirements of the project, so the plan, the material schedule, and the site work stay aligned from the first sheet to the build.
Bring your plot to a plan review session
Visit the BGI Infratech office at Balaji Complex, Gaya Road, Pachrukhiya to discuss your house plan, drawing scope, and next steps.